
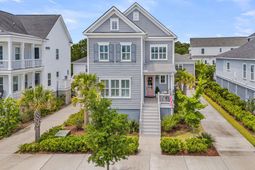
2593 Daniel Island Drive | Charleston | $1,650,000

SHOW DETAILS
2593 Daniel Island Drive
Charleston, SC 29492
$1,650,000
5
BEDS
3.5
BATHS
2,347
SQ. FT.
2593 Daniel Island DriveCharleston, SC 29492
For SALE
Single Family
ACTIVE
$1,650,000
EST. 4,153.43/MO CALCULATE
5
BEDS
3.5
BATHS
2,347
SQ. FT.
Upcoming Open Houses
Open House Thursday May 28th, 11:00am - 1:00pm
Property Description
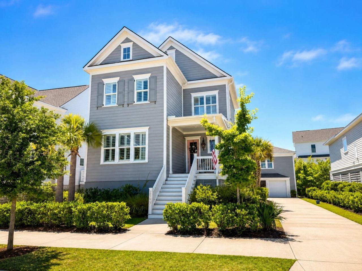
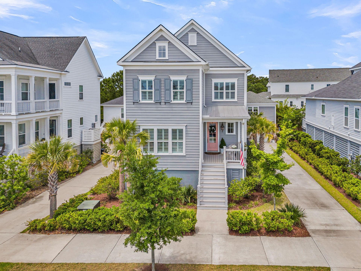
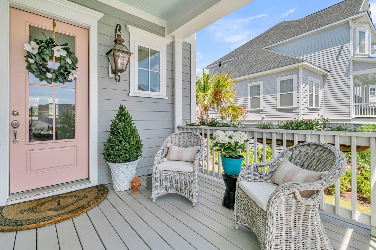
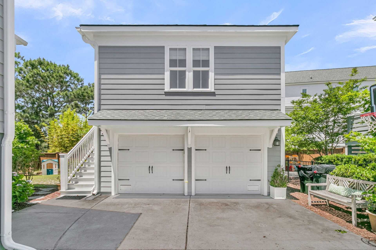
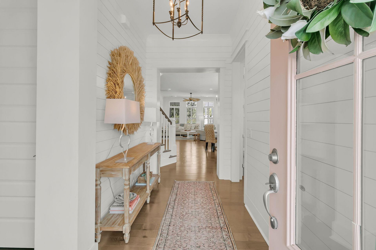
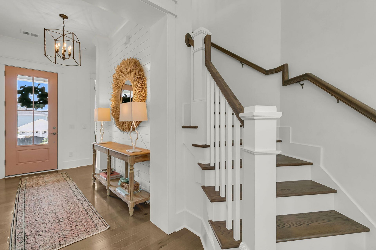
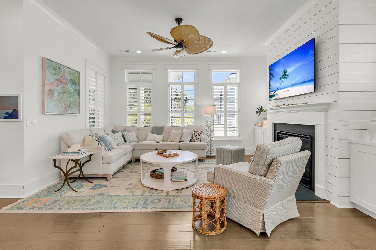
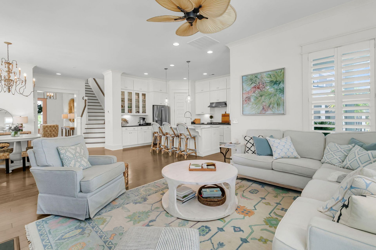
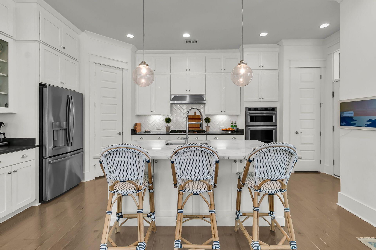
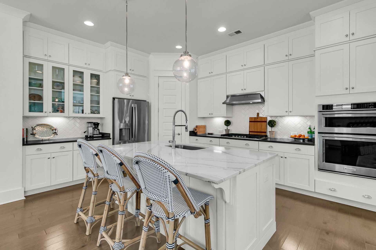
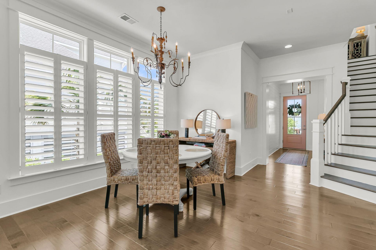
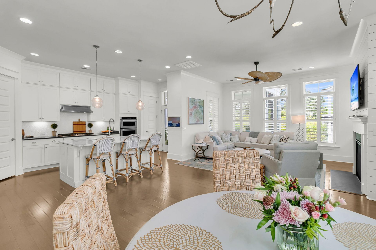
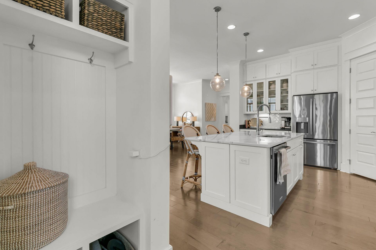
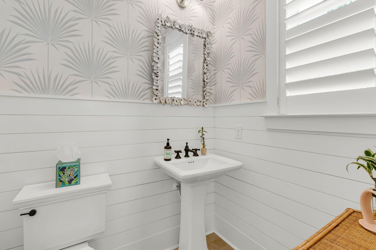
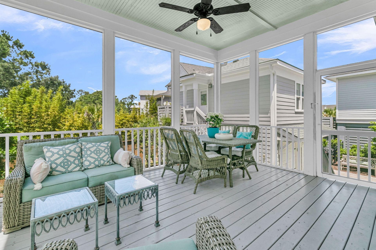
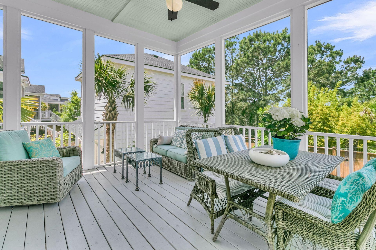
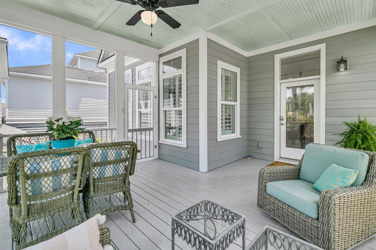
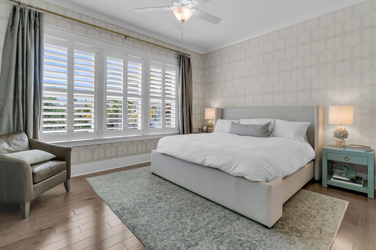
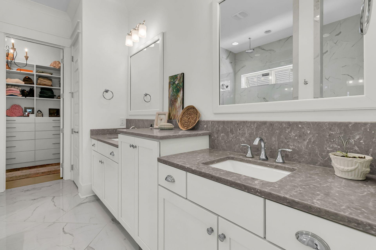
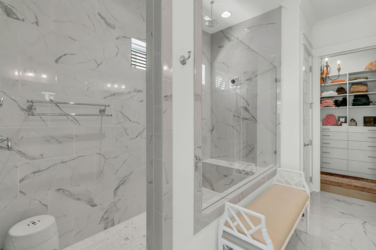
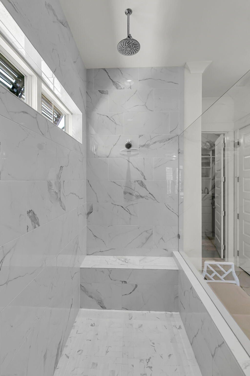
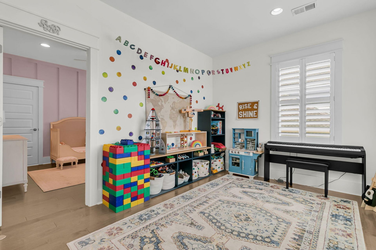
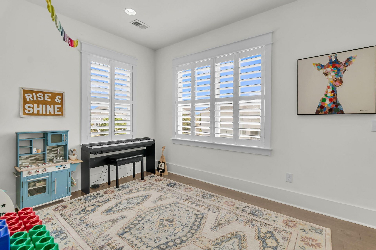
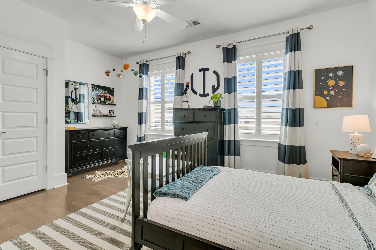
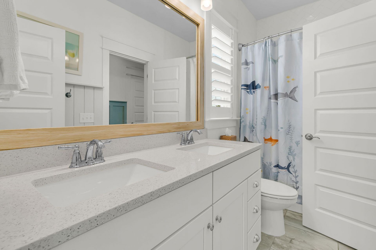
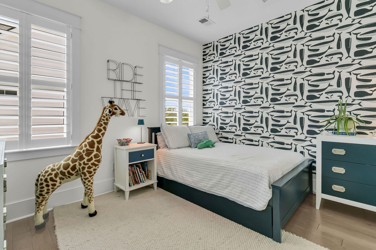
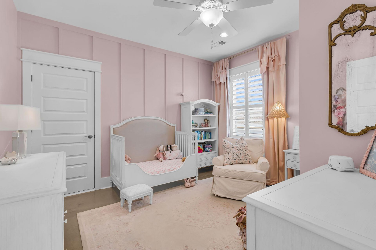
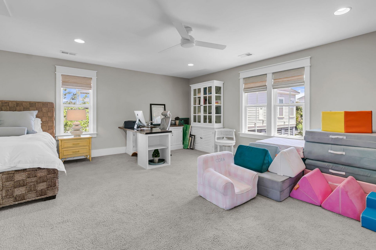
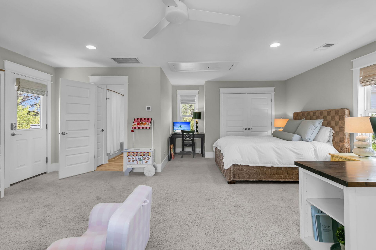
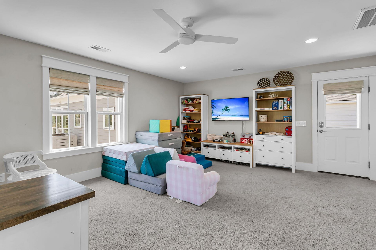
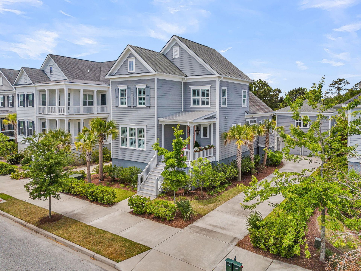
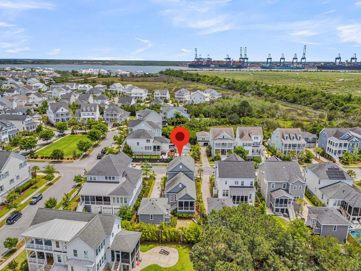
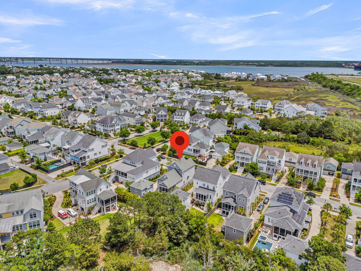
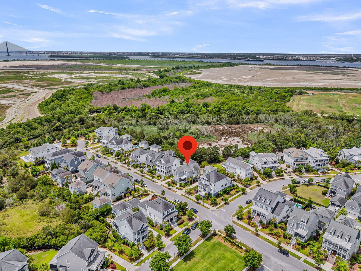
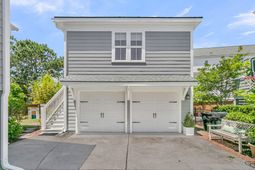
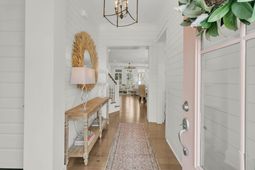
TOTAL SQ FT 2864 *** Sophisticated coastal living & Charleston style describes this elegant move-in-ready home built in 2019. Featuring open-concept floor plan, 10-foot ceilings, modern chefs kitchen with white cabinets to ceiling, large rectangle island, primary suite on main floor, PLUS an array of designer upgrades - custom lighting, wallpaper, shiplap, board-and-batten details, plantation shutters, and custom primary closet. Three addl guest bedrooms and versatile loft space upstairs. The detached in-law suite over garage offers 518 SQ FT exceptional flexibility as guest retreat, private office or recreation space. Screened porch overlooking the fenced backyard with breathtaking sunset views - all within walking distance to community amenities, trails, parks, and pools.Build by John Wieland homes in 2019, this home is among the most recently constructed homes in Edgefield Park section of Daniel Island and within minutes to the island's newest community pool The Crowsnest, plus playgrounds and pickleball courts. Home features modern finishings, 10-foot ceilings and wide-plank hardwood flooring throughout.The family room features a gas fireplace with custom shiplap detail, built-in shelving, and a wood mantel, flowing seamlessly into the dining area and gourmet kitchen with large island.The first-floor primary suite provides a private retreat with a large walk-in shower, dual quartz vanities, and a generous walk-in closet. Also on the main level are the laundry room and powder bath.Upstairs includes two secondary bedrooms connected by a Jack-and-Jill bath with dual sinks, plus a third bedroom bedroom and loft space. Unfinished attic space may hold potential for a second bathroom upstairs.Step outside to enjoy the screened porch overlooking the fenced backyard - or room for a pool.
Property Details
- MLS ID26014433
- Property TypeResidential - Single Family
- Building Area Total2347
- Community FeaturesDock Facilities, Park, Pool, Tennis Court(s), Walk/Jog Trails
- CoolingCentral Air
- Days on Site8
- Exterior FeaturesLawn Irrigation
- FencingWood
- Fireplace FeaturesFamily Room, One
- Fireplaces1
- Fireplace Y/NYes
- FlooringWood
- Garage2
- GarageY/NYes
- Home StyleTraditional
- Interior FeaturesHigh Ceilings, Walk-In Closet(s), Bonus, Family, Frog Detached, Living/Dining Combo, Loft, Media, In-Law Floorplan, Office
- LaundryLaundry Room
- Lot Dimensions0.16 acre(s)
- Lot Features0 - .5 Acre
- Lot Size0.16 Acres
- Other StructuresYes
- Parking Features2 Car Garage
- Patio And PorchScreened
- Roof TypeArchitectural
- SewerPublic Sewer
- Stories2.0
- WaterPublic
- Year Built2020
- acres0.16
Amenities
- High Ceilings
- Walk-In Closet(s)
- Bonus
- Family
- Frog Detached
- Living/Dining Combo
- Loft
- Media
- In-Law Floorplan
- Office
- Lawn Irrigation
Listed By / Shown By

Web address QR Codes
2593 Daniel Island Drive
Steve Tackett
©OneHomeValue
Ask A Question 2593 Daniel Island Drive, Charleston, SC 29492



Privacy Policy / DMCA Notice / ADA Accessibility


This site is hosted, designed and copyright
© 1994 - 2026 by
Delta Media Group, Inc. -- Patent Pending --